Leave a Message

Thank you for your message. I will be in touch with you shortly.

6913 Oleander Court
6913 Oleander Court
6913 Oleander Court
6913 Oleander Court
6913 Oleander Court
6913 Oleander Court
6913 Oleander Court
6913 Oleander Court
6913 Oleander Court
6913 Oleander Court
6913 Oleander Court
6913 Oleander Court
6913 Oleander Court
6913 Oleander Court
6913 Oleander Court
6913 Oleander Court
6913 Oleander Court
6913 Oleander Court
6913 Oleander Court
6913 Oleander Court
6913 Oleander Court
6913 Oleander Court
6913 Oleander Court
6913 Oleander Court
6913 Oleander Court
6913 Oleander Court
6913 Oleander Court
6913 Oleander Court
6913 Oleander Court
6913 Oleander Court
6913 Oleander Court
6913 Oleander Court
6913 Oleander Court
6913 Oleander Court
6913 Oleander Court
6913 Oleander Court
6913 Oleander Court
6913 Oleander Court
6913 Oleander Court
6913 Oleander Court
6913 Oleander Court
6913 Oleander Court
6913 Oleander Court
6913 Oleander Court
6913 Oleander Court
6913 Oleander Court
6913 Oleander Court
6913 Oleander Court
6913 Oleander Court
6913 Oleander Court
6913 Oleander Court
6913 Oleander Court
6913 Oleander Court
6913 Oleander Court
6913 Oleander Court
6913 Oleander Court
6913 Oleander Court
6913 Oleander Court
6913 Oleander Court
6913 Oleander Court
6913 Oleander Court
6913 Oleander Court
6913 Oleander Court
6913 Oleander Court
6913 Oleander Court
6913 Oleander Court
6913 Oleander Court
6913 Oleander Court
6913 Oleander Court
6913 Oleander Court
6913 Oleander Court
6913 Oleander Court
6913 Oleander Court
6913 Oleander Court
6913 Oleander Court
6913 Oleander Court
6913 Oleander Court
6913 Oleander Court
6913 Oleander Court
6913 Oleander Court
6913 Oleander Court
6913 Oleander Court
6913 Oleander Court
6913 Oleander Court
6913 Oleander Court
6913 Oleander Court
6913 Oleander Court
6913 Oleander Court
6913 Oleander Court
SEE ALL PHOTOS
6913 Oleander Court
6913 Oleander Court
6913 Oleander Court
6913 Oleander Court
6913 Oleander Court
6913 Oleander Court
6913 Oleander Court
6913 Oleander Court
6913 Oleander Court
6913 Oleander Court
6913 Oleander Court
6913 Oleander Court
6913 Oleander Court
6913 Oleander Court
6913 Oleander Court
6913 Oleander Court
6913 Oleander Court
6913 Oleander Court
6913 Oleander Court
6913 Oleander Court
6913 Oleander Court
6913 Oleander Court
6913 Oleander Court
6913 Oleander Court
6913 Oleander Court
6913 Oleander Court
6913 Oleander Court
6913 Oleander Court
6913 Oleander Court
6913 Oleander Court
6913 Oleander Court
6913 Oleander Court
6913 Oleander Court
6913 Oleander Court
6913 Oleander Court
6913 Oleander Court
6913 Oleander Court
6913 Oleander Court
6913 Oleander Court
6913 Oleander Court
6913 Oleander Court
6913 Oleander Court
6913 Oleander Court
6913 Oleander Court
6913 Oleander Court
6913 Oleander Court
6913 Oleander Court
6913 Oleander Court
6913 Oleander Court
6913 Oleander Court
6913 Oleander Court
6913 Oleander Court
6913 Oleander Court
6913 Oleander Court
6913 Oleander Court
6913 Oleander Court
6913 Oleander Court
6913 Oleander Court
6913 Oleander Court
6913 Oleander Court
6913 Oleander Court
6913 Oleander Court
6913 Oleander Court
6913 Oleander Court
6913 Oleander Court
6913 Oleander Court
6913 Oleander Court
6913 Oleander Court
6913 Oleander Court
6913 Oleander Court
6913 Oleander Court
6913 Oleander Court
6913 Oleander Court
6913 Oleander Court
6913 Oleander Court
6913 Oleander Court
6913 Oleander Court
6913 Oleander Court
6913 Oleander Court
6913 Oleander Court
6913 Oleander Court
6913 Oleander Court
6913 Oleander Court
6913 Oleander Court
6913 Oleander Court
6913 Oleander Court
6913 Oleander Court
6913 Oleander Court
6913 Oleander Court
 Courtesy of Private Real Estate Collection, 5137087770 and Heather Herr, 5137087770© 2026 OH - MLS of Greater Cincinnati (CINCY). All rights reserved.
Sold

6913 Oleander Court

6913 Oleander Court, Liberty Twp, OH 45044

$742,500
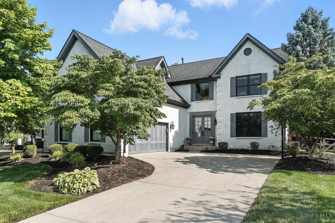
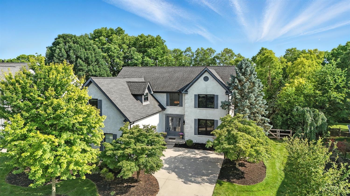
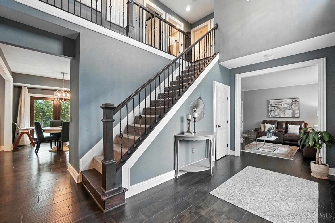
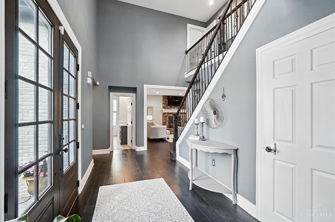
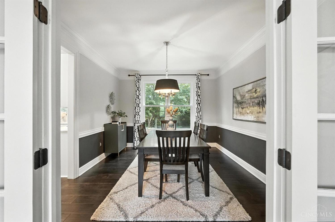
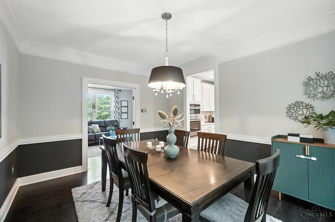
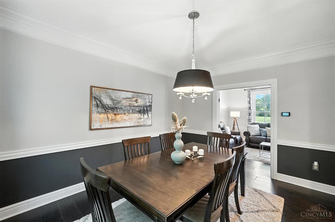
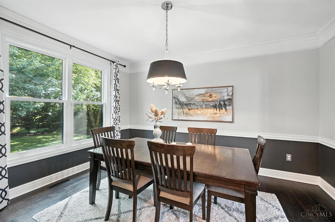
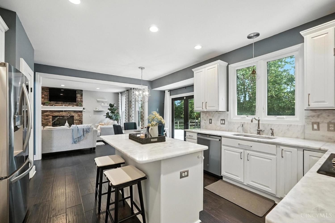
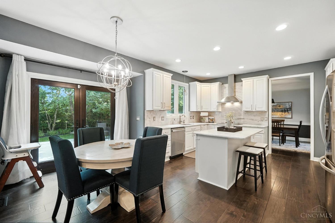
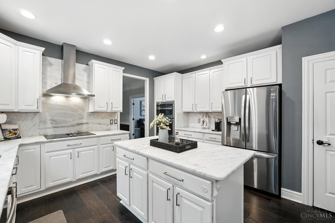
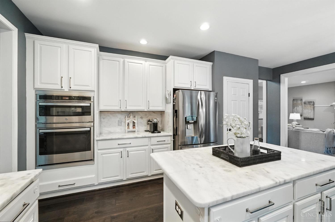
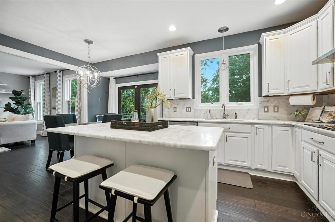
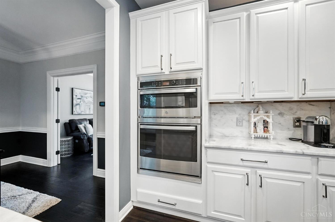
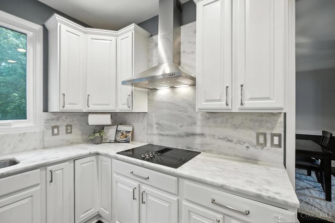
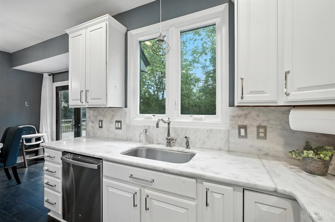
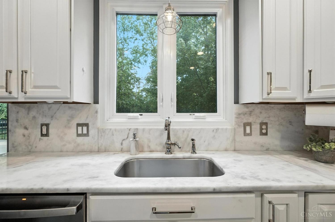
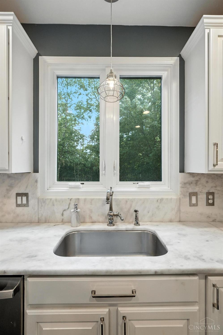
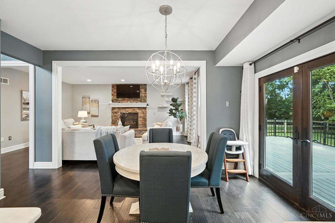
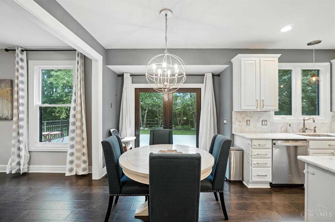
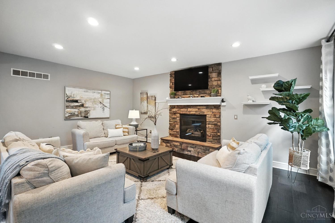
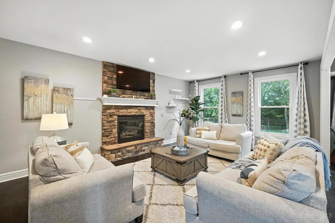
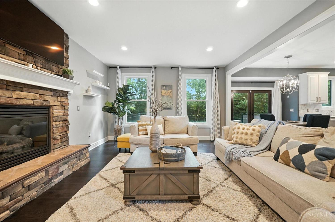
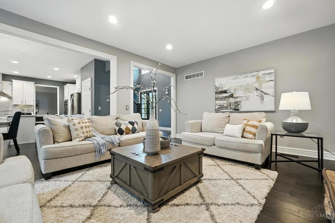
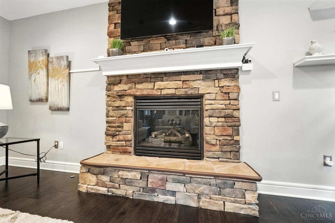
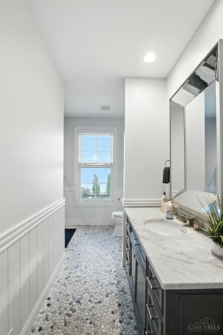
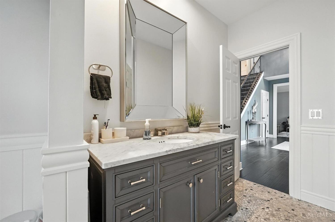
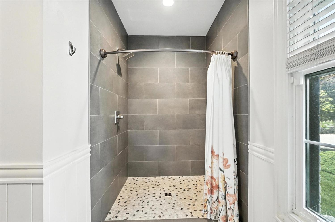
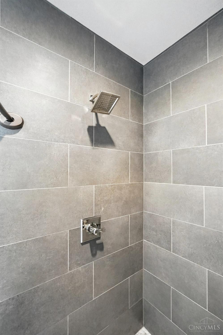
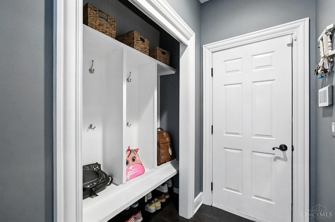
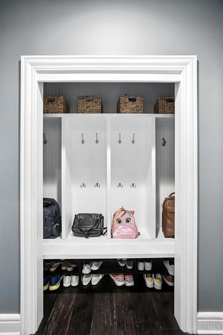
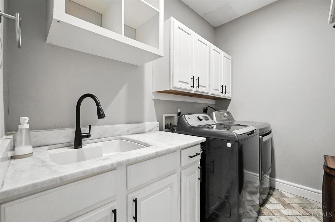
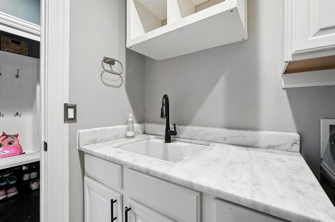
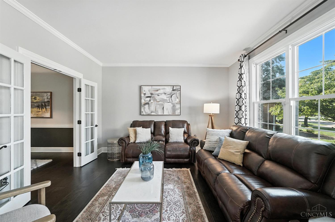
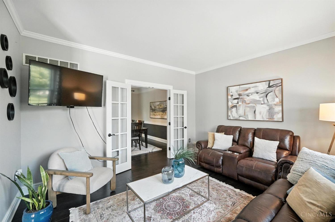
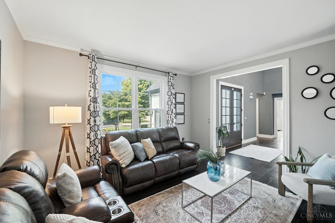
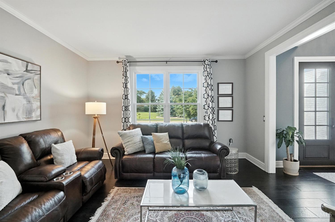
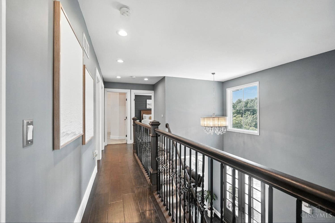
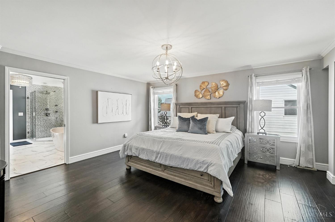
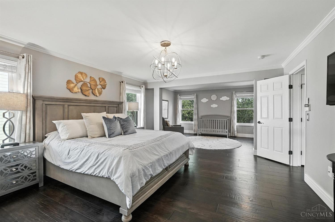
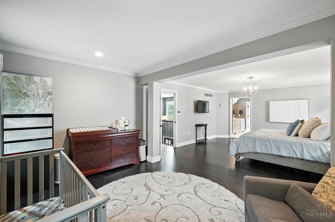
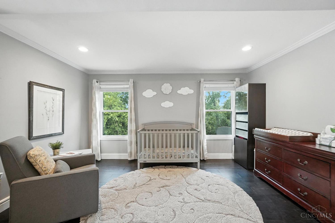
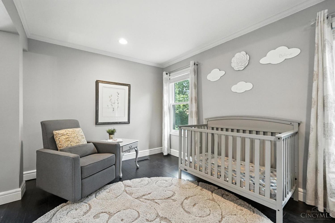
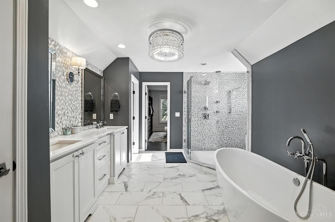
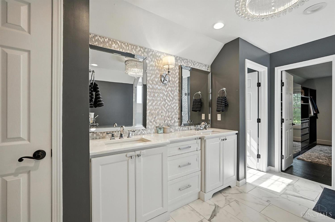
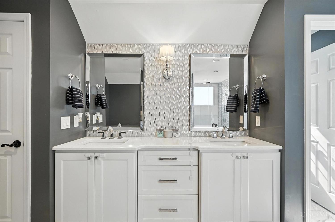
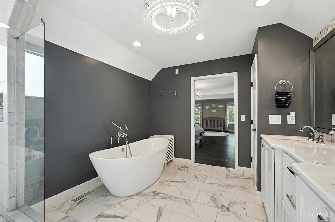
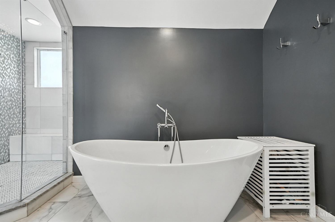
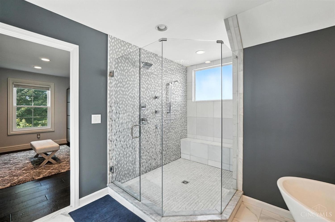
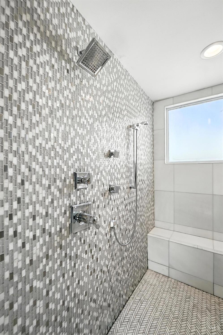
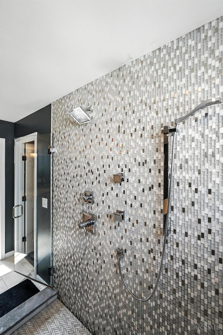
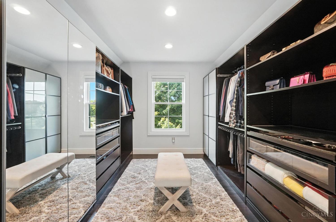
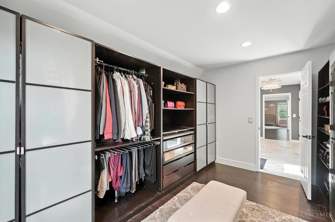
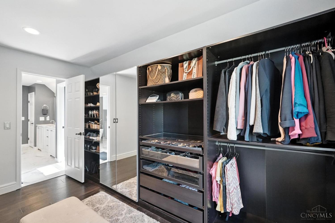
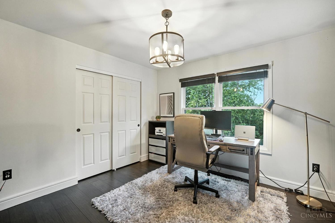
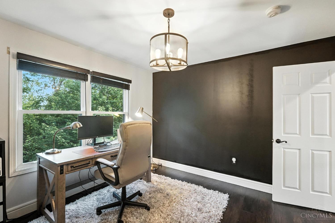
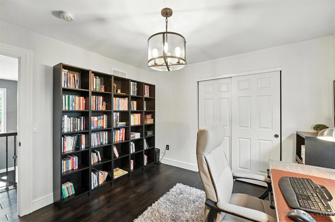
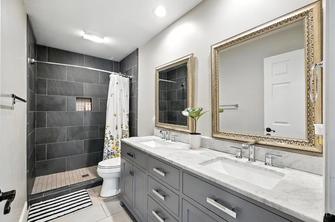
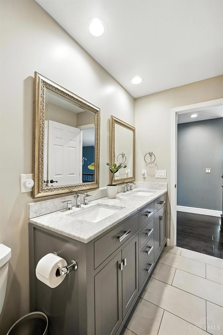
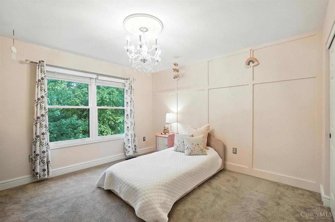
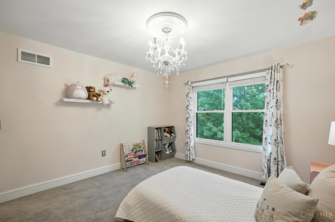
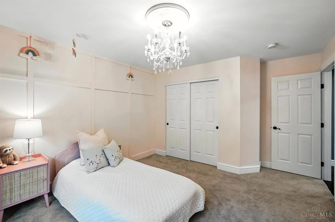
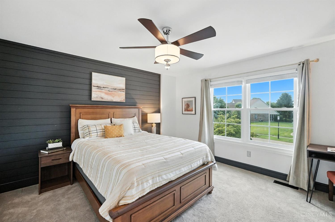
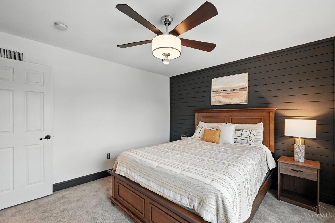
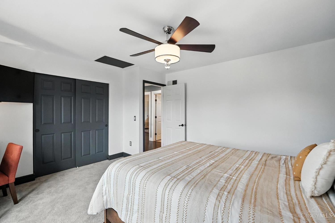
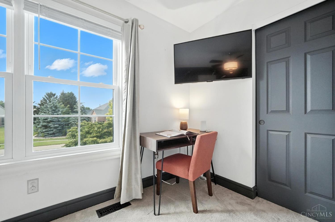
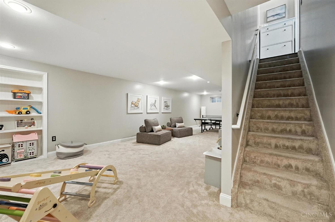
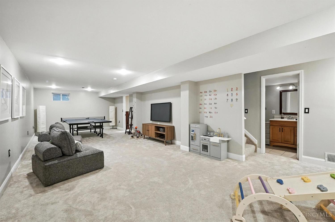
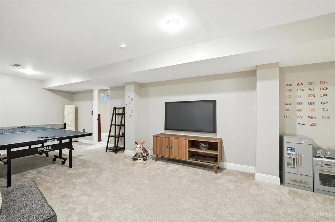
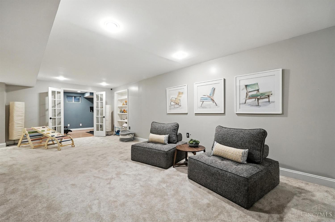
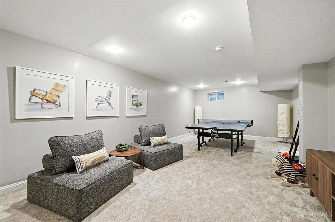
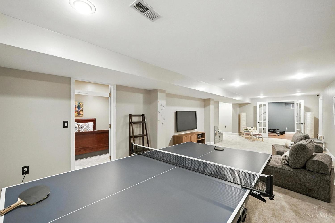
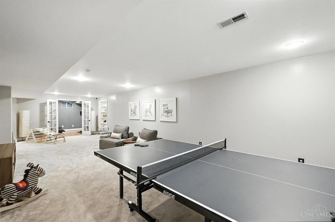
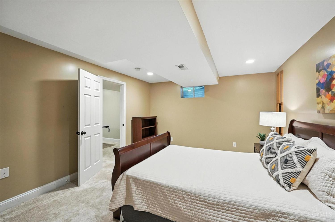
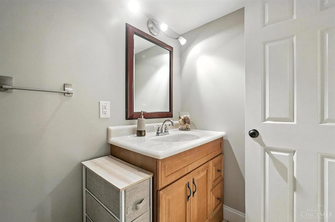
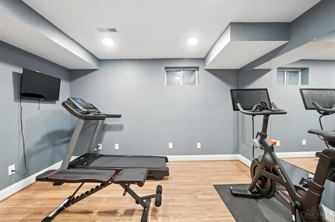
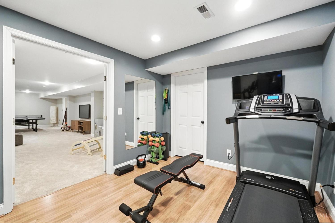
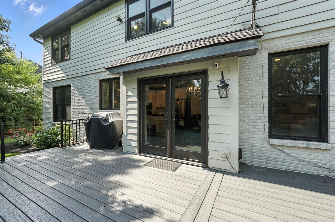
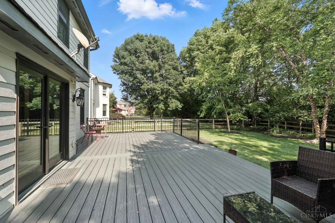
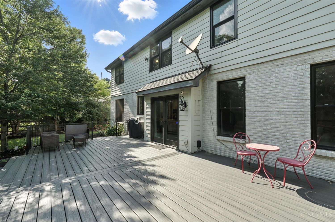
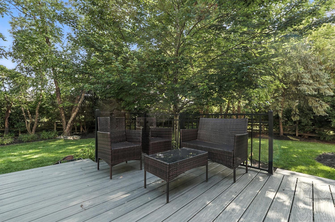
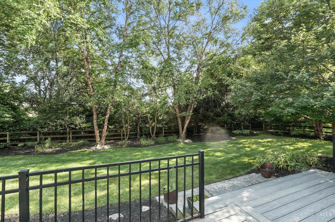
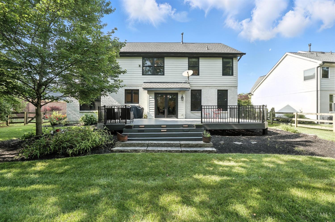
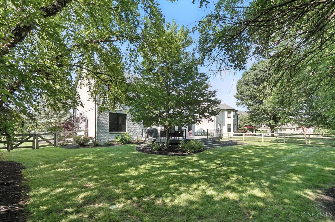
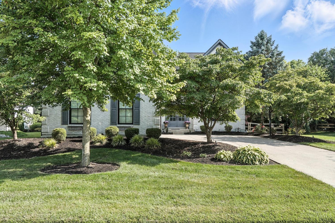
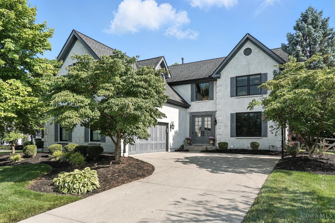
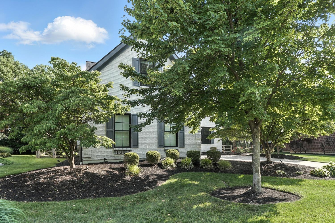
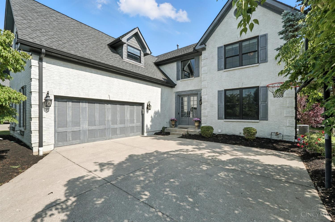
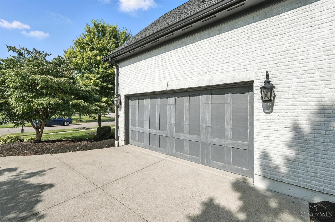
Welcome home to this stunning 5BD, 4BA home nestled on a quiet cul-de-sac in sought after Four Bridges of Liberty Township. This meticulously maintained home offers 3,000 sq ft of living space with a finished LL with bedroom, full bath & exercise room. The open concept layout features a spacious kitchen with granite countertops, island seating, and SS appliances, flowing seamlessly into the family room with a cozy fireplace & walkout. Formal dining & living rooms. The expansive primary suite includes a walk-in closet & luxury ensuite bath. Enjoy the private patio overlooking a beautifully landscaped flat backyard. Hardwood floors, updated fixtures, 1st floor laundry room & oversized 2-car garage with electric car charger. New furnace, new sump pump, new air conditioner, new washer, installed whole house humidifier, new appliances, new carpet in LL. Great location with easy access to shopping, dining, and highways.

4
beds

4
baths

3,872 Sq.Ft. LIVING AREA

0.29 Acres lot

Nikki Hayden

Nikki Hayden

Features & Amenities

Interior

  • total bedrooms4
  • Total bathrooms4
  • full bathrooms4
  • Fireplace Stone, Gas
  • APPLIANCES Dishwasher, Dryer, Garbage Disposal, Gas Cooktop, Microwave, Oven/Range, Refrigerator
  • other interior Features 9 Ft Ceiling, Crown Molding, French Doors

Area & Lot

  • Status Sold
  • Date Sold July 31, 2025
  • Living Area3,872 Sq.Ft.
  • Lot Area0.29 Acres
  • MLS® ID1845726
  • TypeResidential
  • YEAR BUILT2000
  • Architecture StylesTransitional
  • View DescriptionWoods
  • School DistrictLakota Local SD

Exterior

  • STORIES2
  • Garage Space2.0
  • water SourcePublic
  • roofShingle
  • parkingDriveway
  • HEAT TYPEForced Air, Gas
  • AIR CONDITIONINGCentral Air
  • sewerPublic Sewer
  • SubstructurePoured
  • other exterior FeaturesDeck, Sprinklers

Financial

  • Sales Price$742,500
  • HOA $540/yr
View Virtual Tour

Buy & Sell With Confidence

Get assistance in determining current property value, crafting a competitive offer, writing and negotiating a contract, and much more. Contact me today.

Follow Me on Instagram