Leave a Message

Thank you for your message. I will be in touch with you shortly.

1342 Coastal Court
1342 Coastal Court
1342 Coastal Court
1342 Coastal Court
1342 Coastal Court
1342 Coastal Court
1342 Coastal Court
1342 Coastal Court
1342 Coastal Court
1342 Coastal Court
1342 Coastal Court
1342 Coastal Court
1342 Coastal Court
1342 Coastal Court
1342 Coastal Court
1342 Coastal Court
1342 Coastal Court
1342 Coastal Court
1342 Coastal Court
1342 Coastal Court
1342 Coastal Court
1342 Coastal Court
1342 Coastal Court
1342 Coastal Court
1342 Coastal Court
1342 Coastal Court
1342 Coastal Court
1342 Coastal Court
1342 Coastal Court
1342 Coastal Court
1342 Coastal Court
1342 Coastal Court
1342 Coastal Court
1342 Coastal Court
1342 Coastal Court
1342 Coastal Court
1342 Coastal Court
1342 Coastal Court
1342 Coastal Court
1342 Coastal Court
1342 Coastal Court
1342 Coastal Court
1342 Coastal Court
1342 Coastal Court
1342 Coastal Court
1342 Coastal Court
1342 Coastal Court
1342 Coastal Court
1342 Coastal Court
SEE ALL PHOTOS
1342 Coastal Court
1342 Coastal Court
1342 Coastal Court
1342 Coastal Court
1342 Coastal Court
1342 Coastal Court
1342 Coastal Court
1342 Coastal Court
1342 Coastal Court
1342 Coastal Court
1342 Coastal Court
1342 Coastal Court
1342 Coastal Court
1342 Coastal Court
1342 Coastal Court
1342 Coastal Court
1342 Coastal Court
1342 Coastal Court
1342 Coastal Court
1342 Coastal Court
1342 Coastal Court
1342 Coastal Court
1342 Coastal Court
1342 Coastal Court
1342 Coastal Court
1342 Coastal Court
1342 Coastal Court
1342 Coastal Court
1342 Coastal Court
1342 Coastal Court
1342 Coastal Court
1342 Coastal Court
1342 Coastal Court
1342 Coastal Court
1342 Coastal Court
1342 Coastal Court
1342 Coastal Court
1342 Coastal Court
1342 Coastal Court
1342 Coastal Court
1342 Coastal Court
1342 Coastal Court
1342 Coastal Court
1342 Coastal Court
1342 Coastal Court
1342 Coastal Court
1342 Coastal Court
1342 Coastal Court
1342 Coastal Court
Sold

1342 Coastal Court

1342 Coastal Court, Union, KY 41091

$840,000
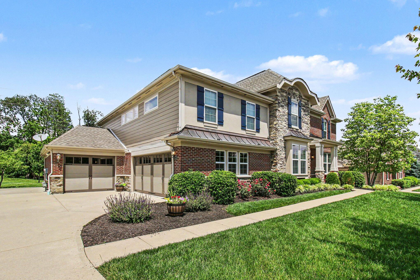
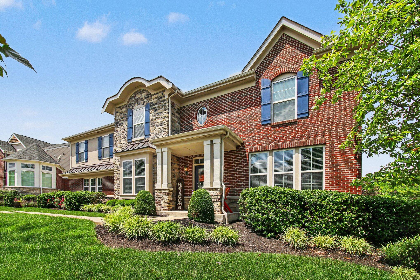
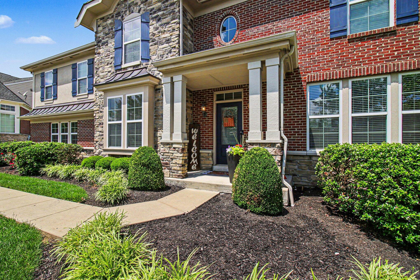
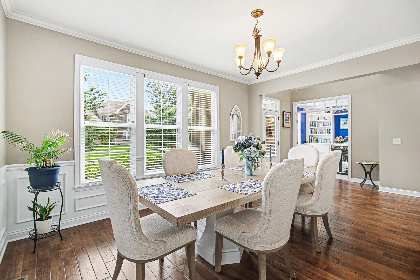
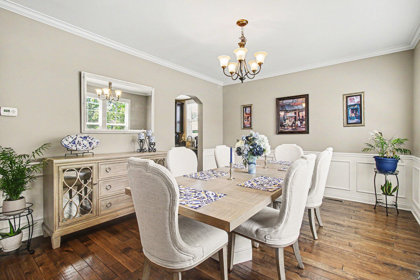
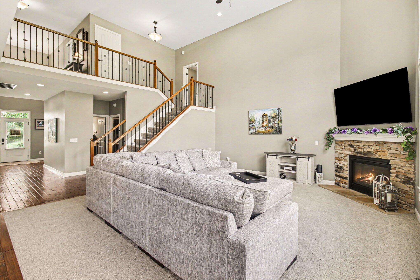
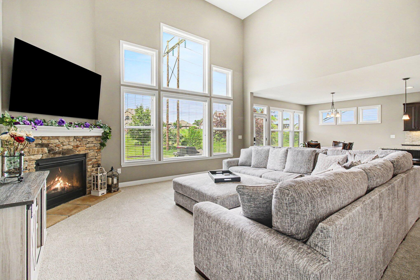
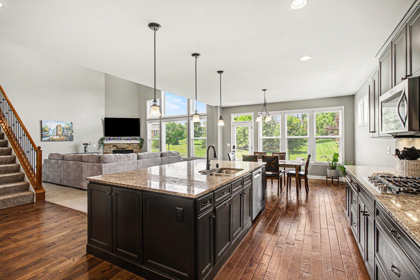
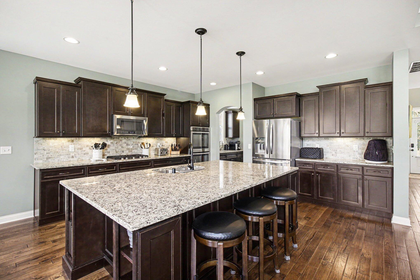
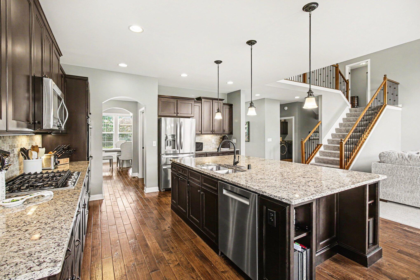
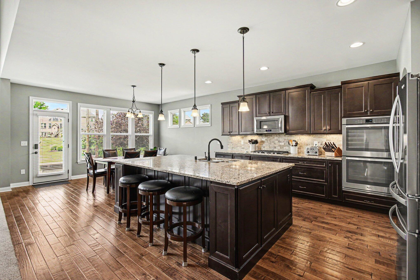
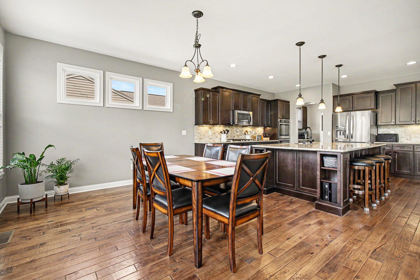
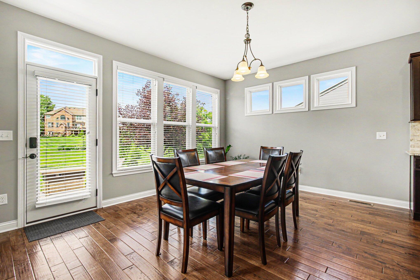
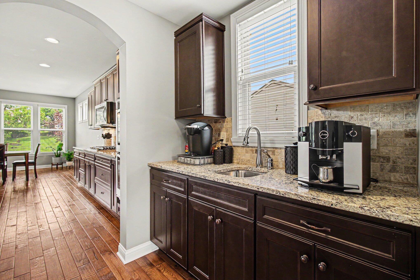
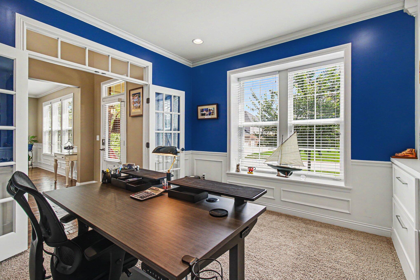
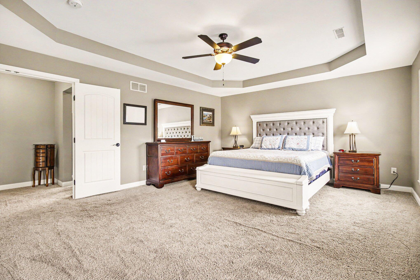
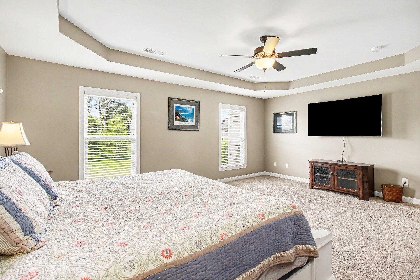
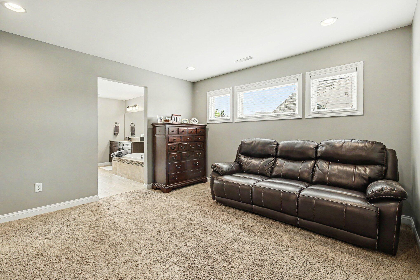
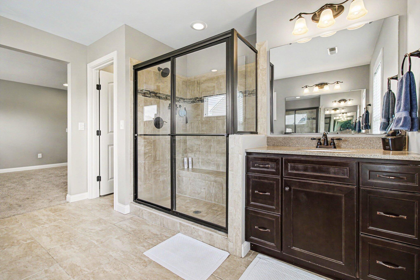
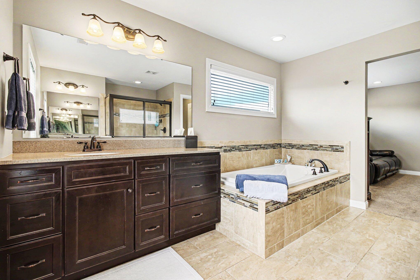
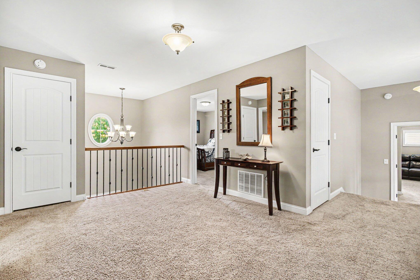
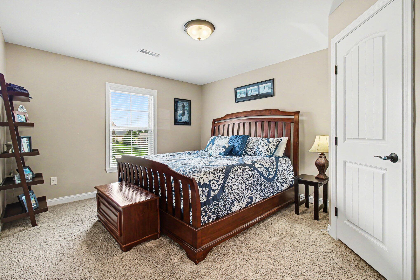
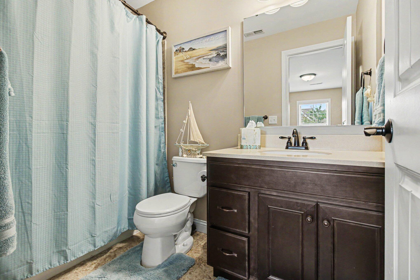
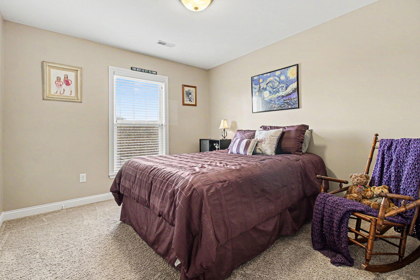
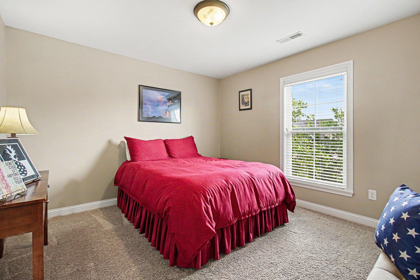
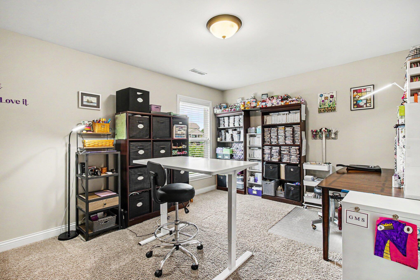
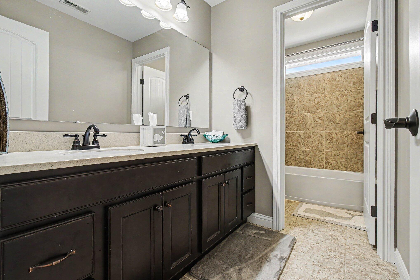
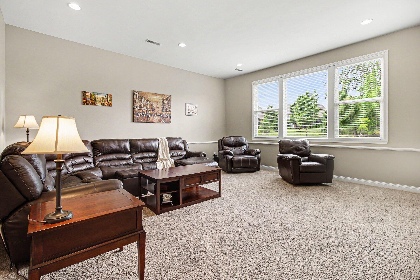
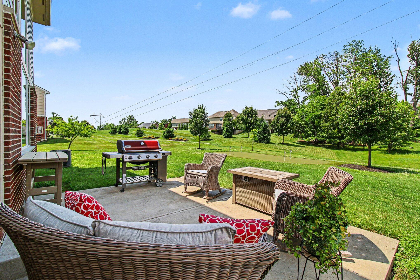
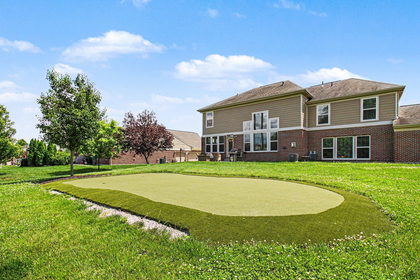
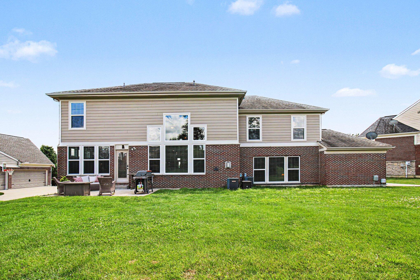
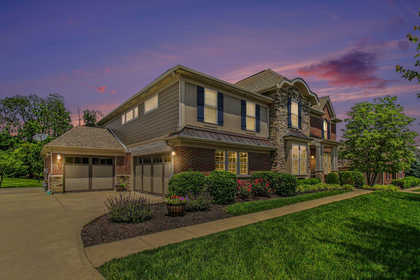
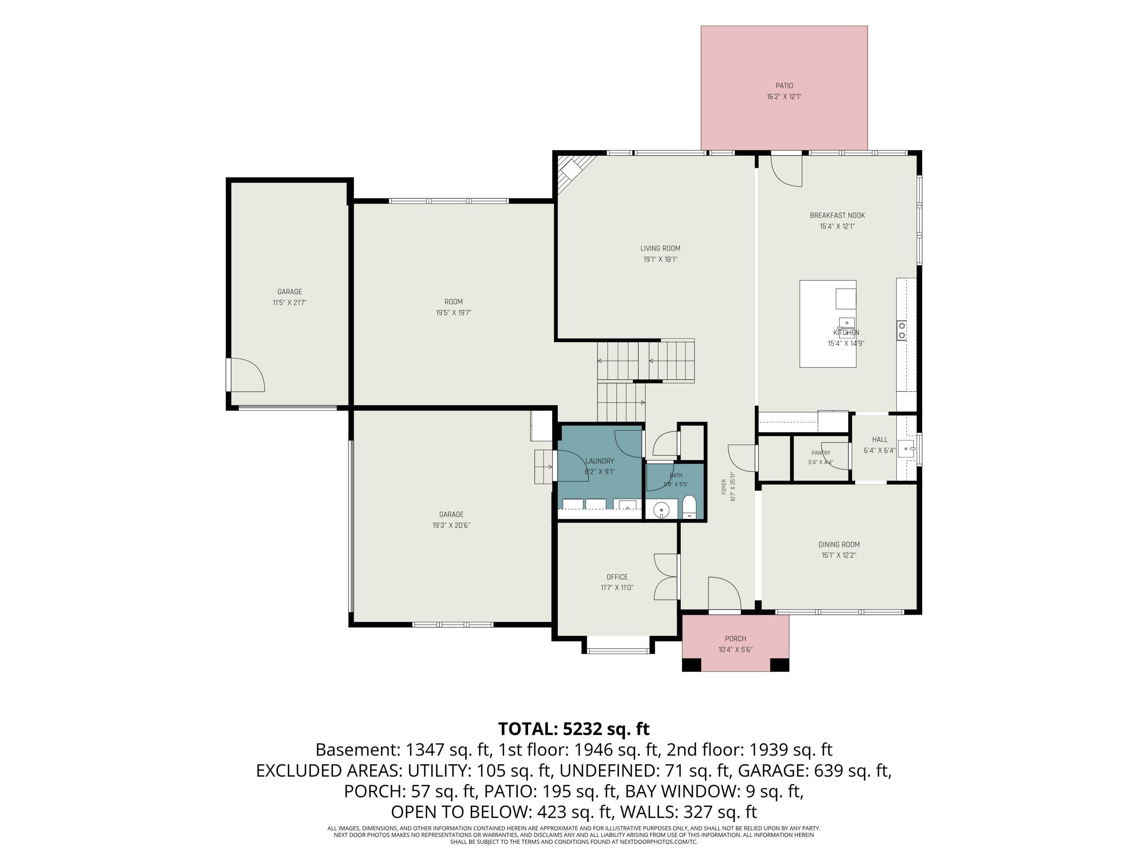
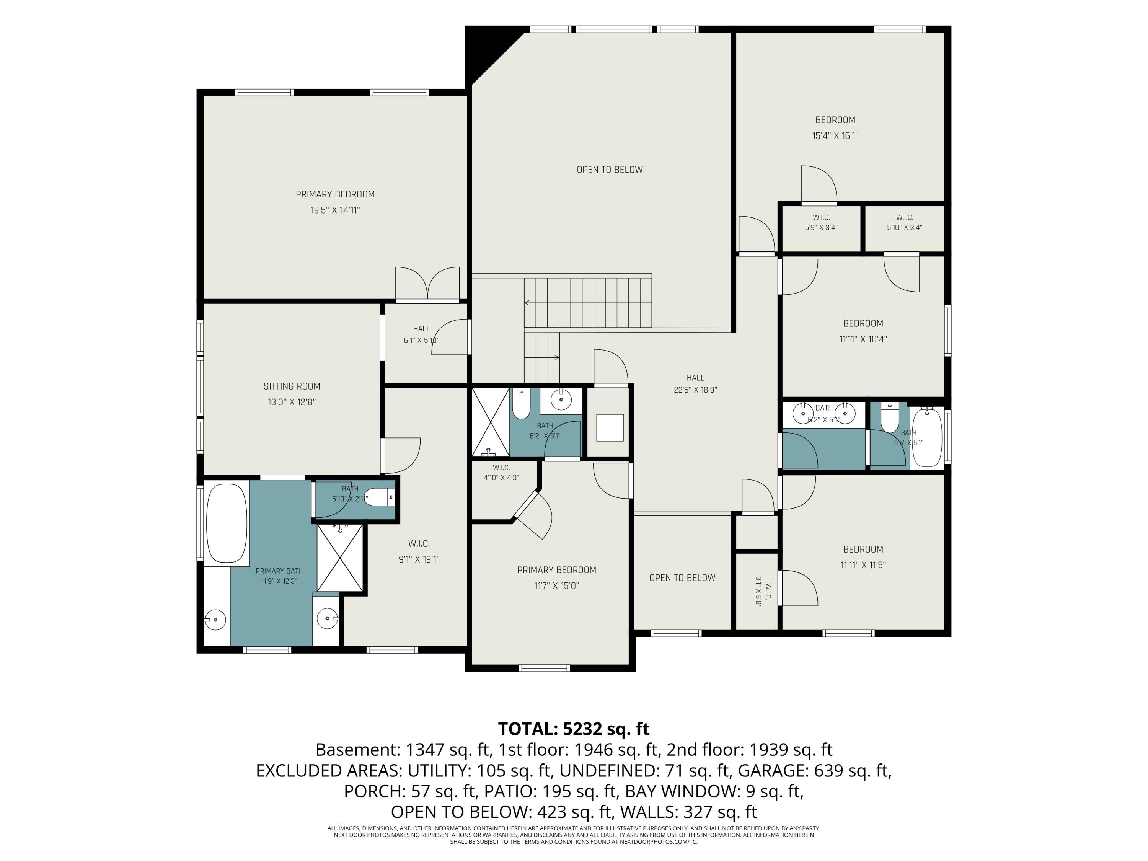
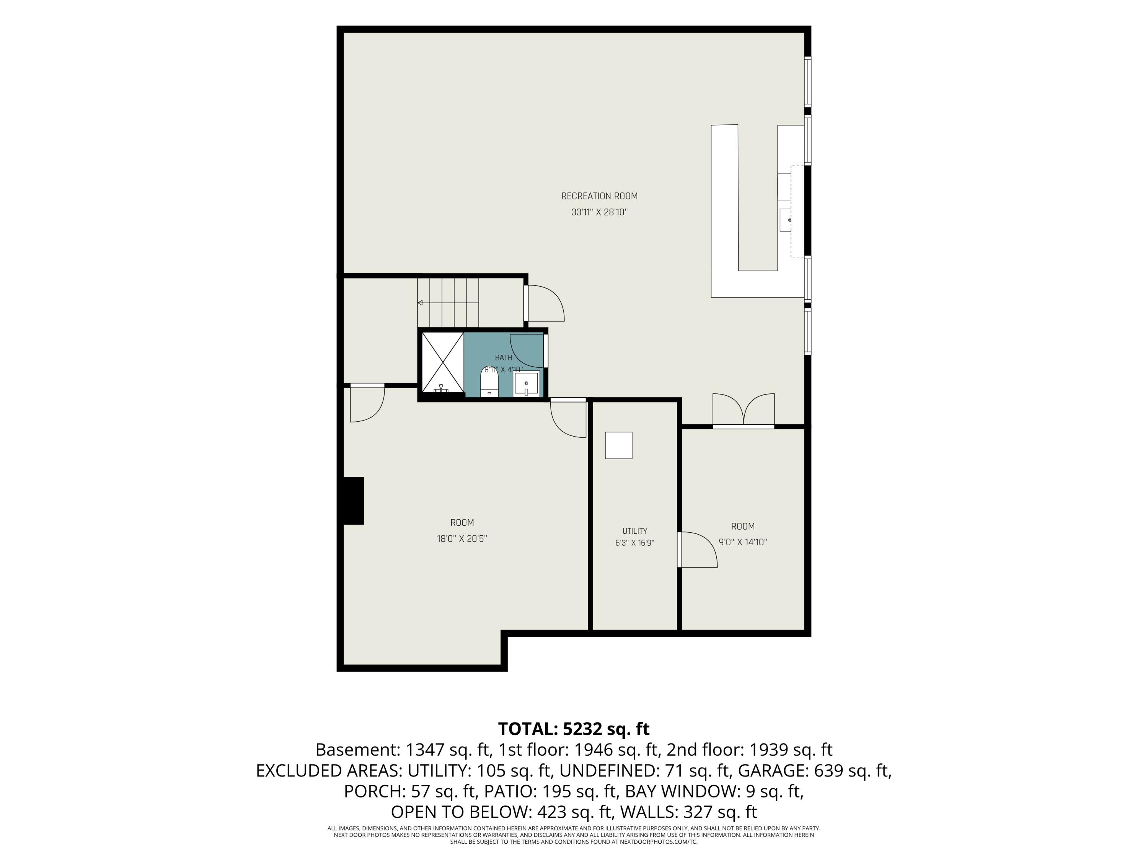
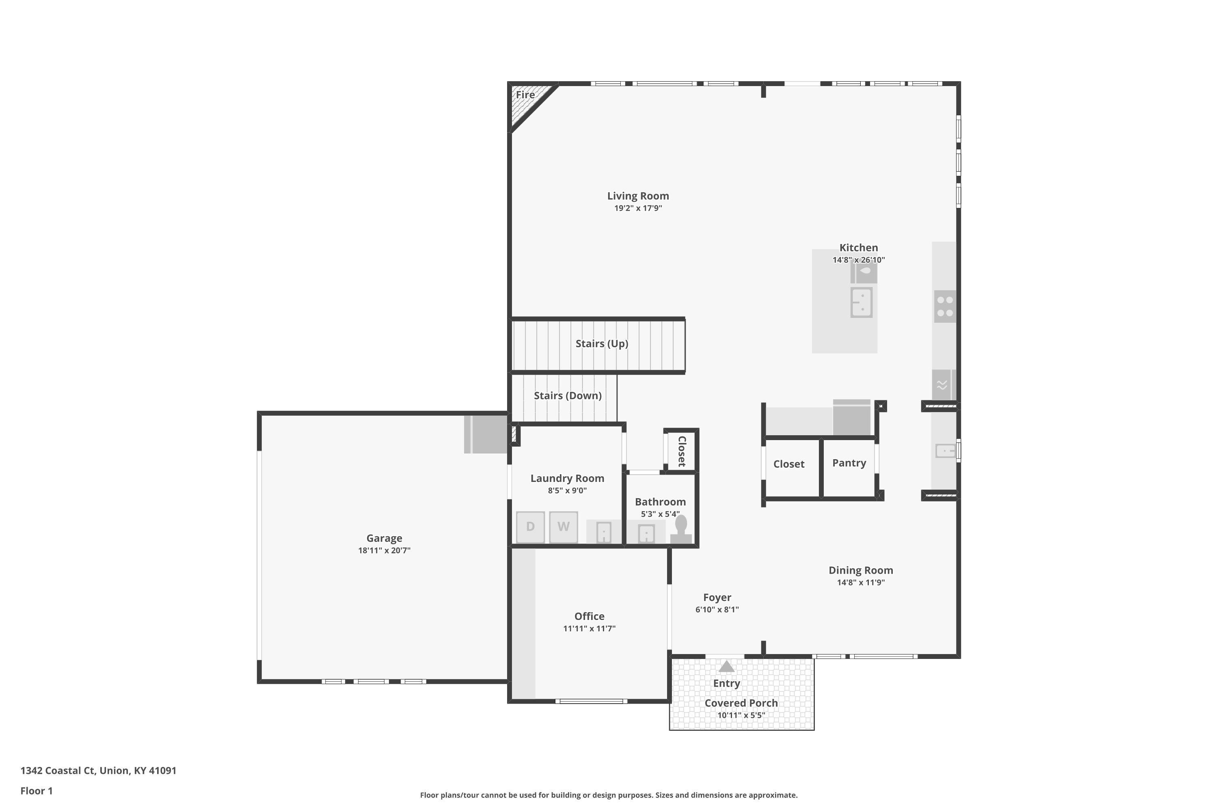
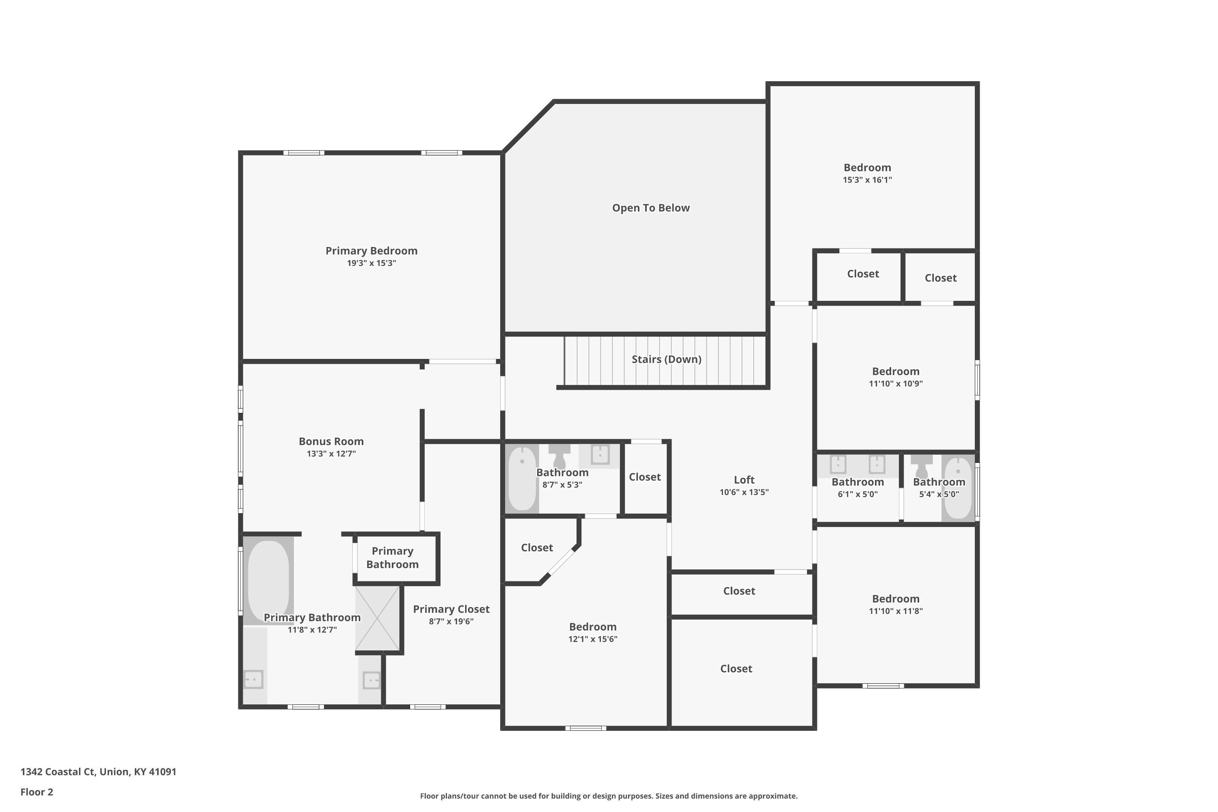
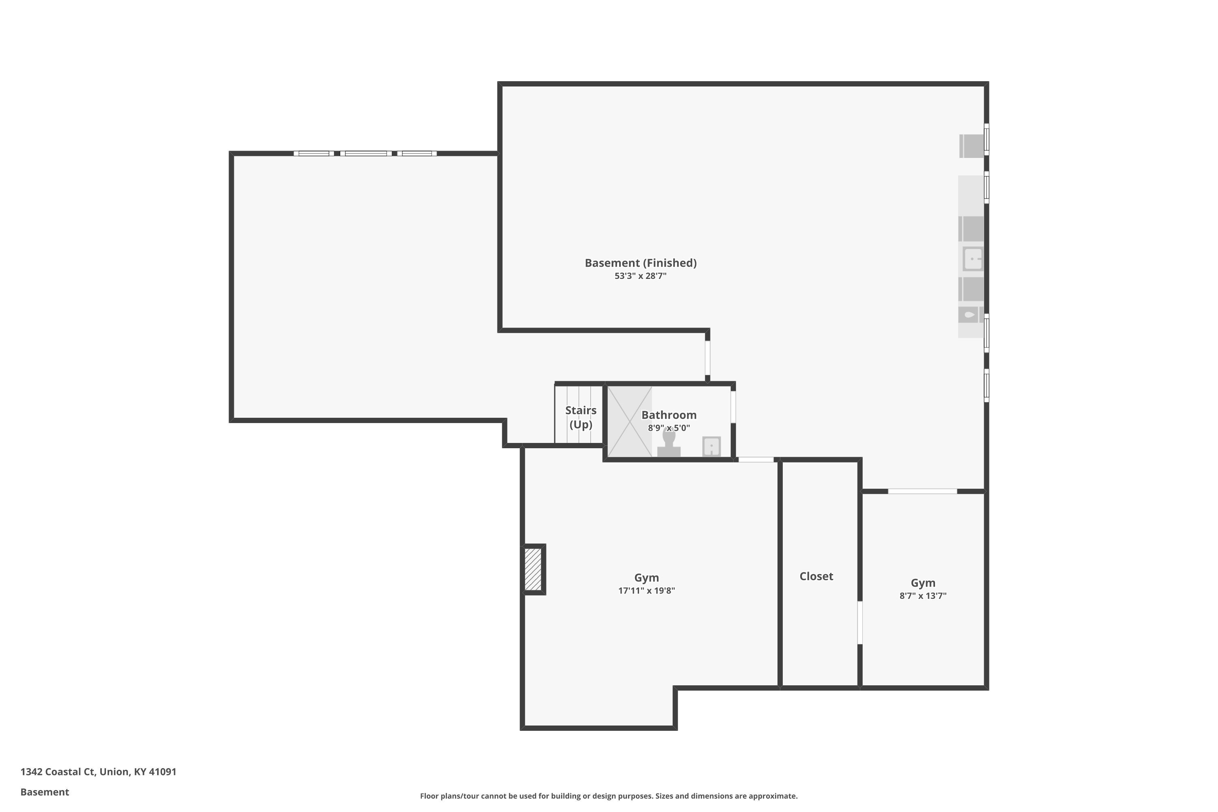
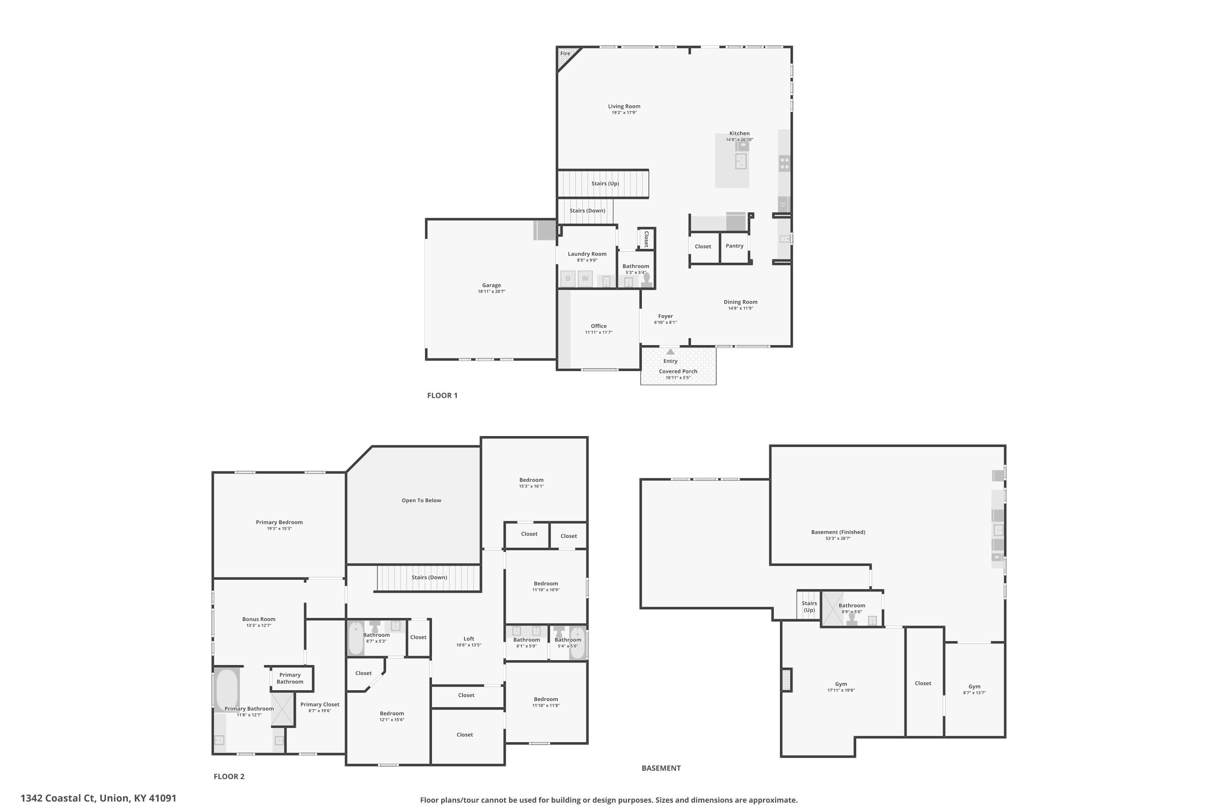
Drive for show, putt for dough! Practice your short game right in your own backyard at this incredible home. Over 6,000 sq. ft of finished space in this one of a kind home located on a small cul-de-sac street in the prestigious Triple Crown. There is room for everyone in this 5 bd, 4.5 ba, 5 level home. Step inside the beautiful foyer where you will see the gorgeous dining room and stunning office with double glass doors, and new custom built-ins. Wainscoting, crown molding, hardwood floors, and elegant wrought iron railings and solid surfaces throughout are just a few of the special features. Dreaming of the perfect kitchen? Large island granite countertops, double ovens, a butler's pantry, w/ sink, that opens into the formal dining room. The two story living room is open to the kitchen and breakfast area and walks out to the back patio. Head on up to the second floor where you will find the impressive owner's suite featuring an oversized dressing area, walk-in closet, separate vanities, soaking tub and walk-in shower. So many options and ideas in this space. All four additional bedrooms are large with fantastic closet space. Two hall closets for towels, and extras.
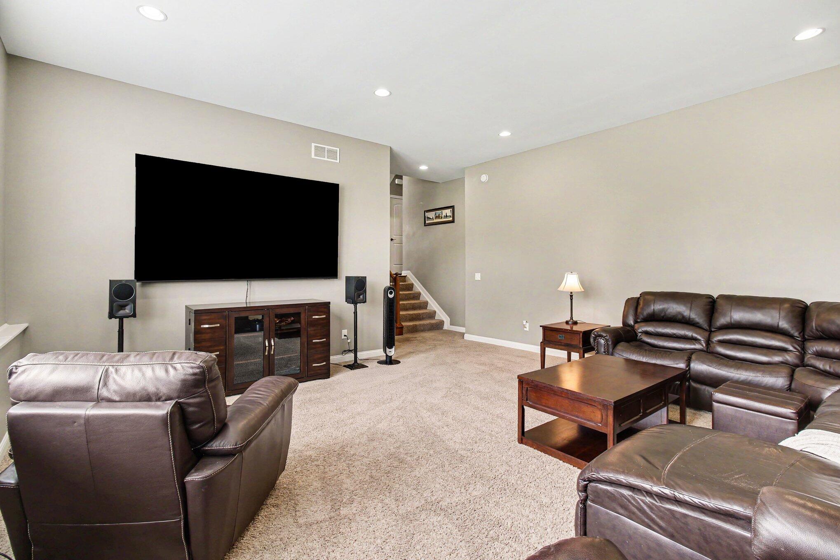
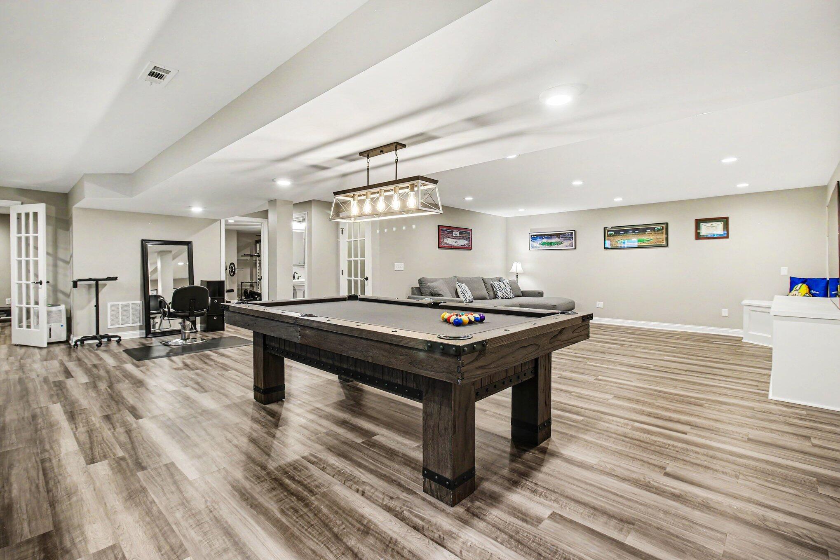
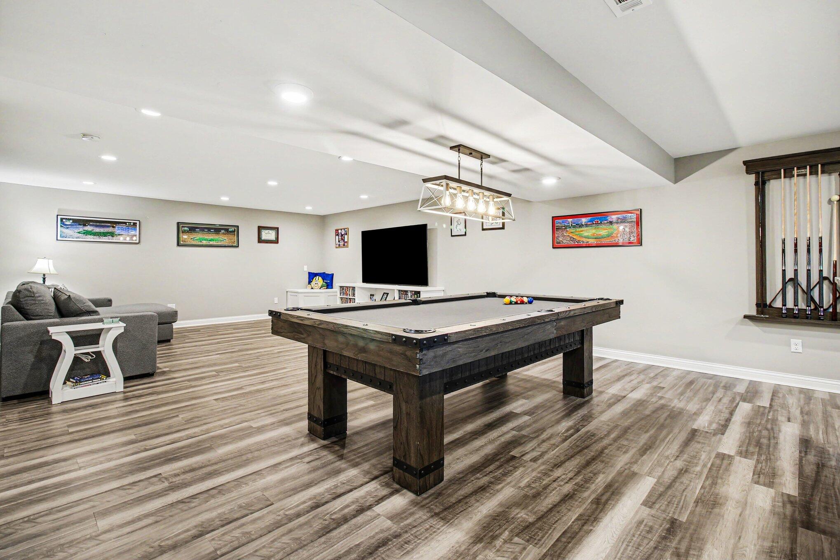
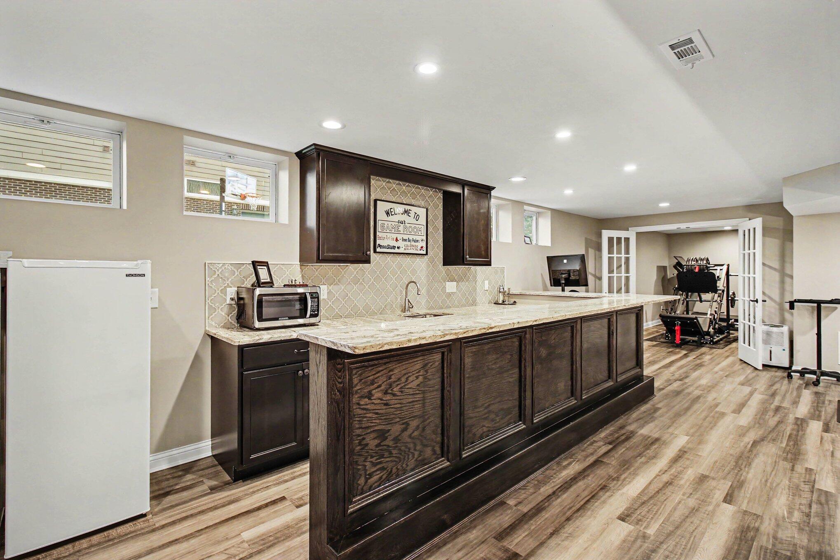
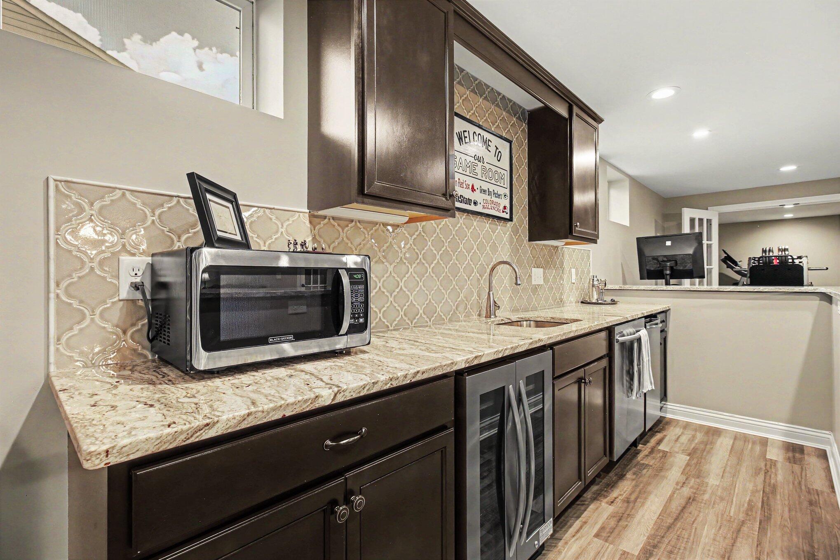
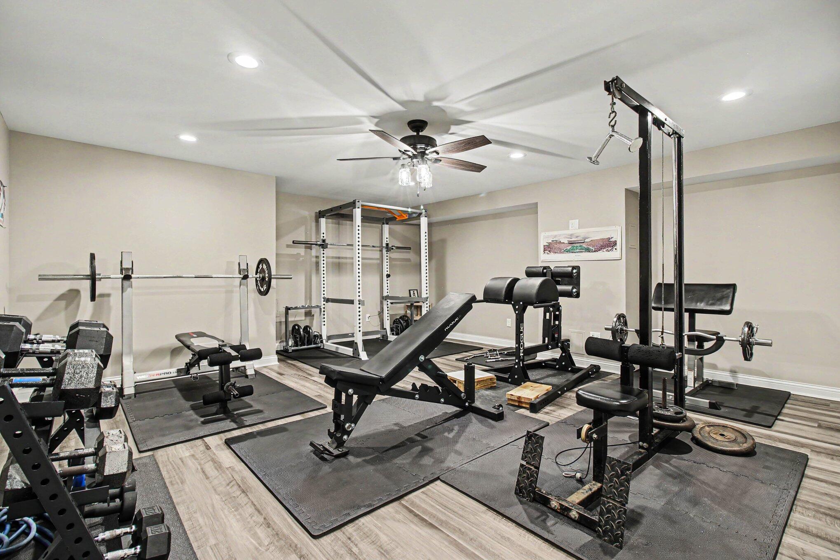
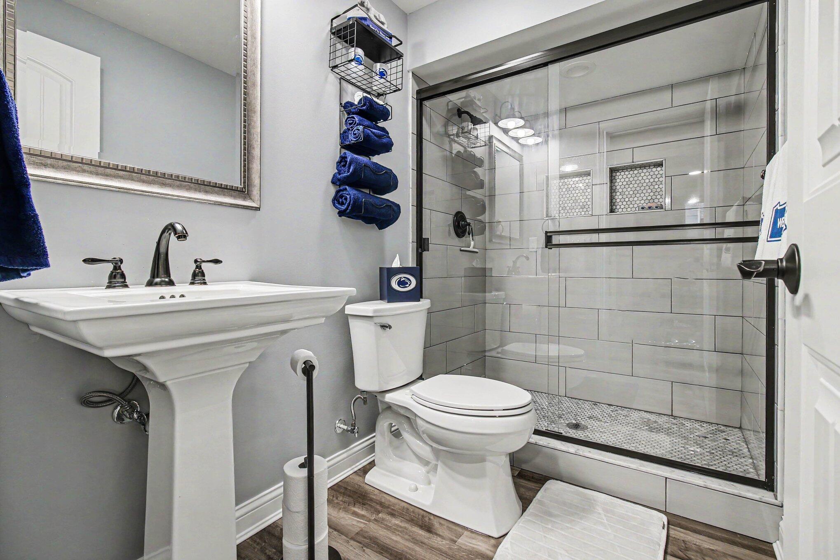
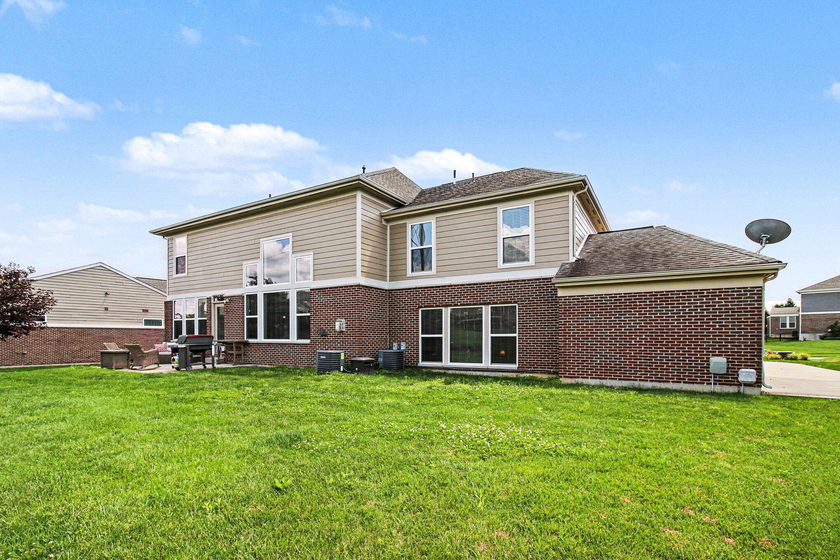
Need more space? The family room is just off of the living room and provides that perfect place for a playroom, tv room. One more level down you will find yet another finished area just perfect for a home gym, playroom, office, and TV area, complete with new custom built-ins. The bar area offers custom cabinets, beverage fridge, dishwasher, ice maker, granite counters, and stainless undermount sink. A full bath on this level makes this the ideal party area. Abundant storage, and a three-car garage complete with all new insulated doors.. The seller also had the whole house replaced with Hardie board and the windows framed with a 30 year warranty for a more elegant look. This home was a prototype home which was not built again. You have to see this spectacular home walking distance to the park

5
beds

5
baths

6,100 Sq.Ft. LIVING AREA

0.41 Acres lot

Nikki Hayden

Nikki Hayden

Features & Amenities

Interior

  • total bedrooms5
  • Total bathrooms5
  • full bathrooms4
  • half bathroom1
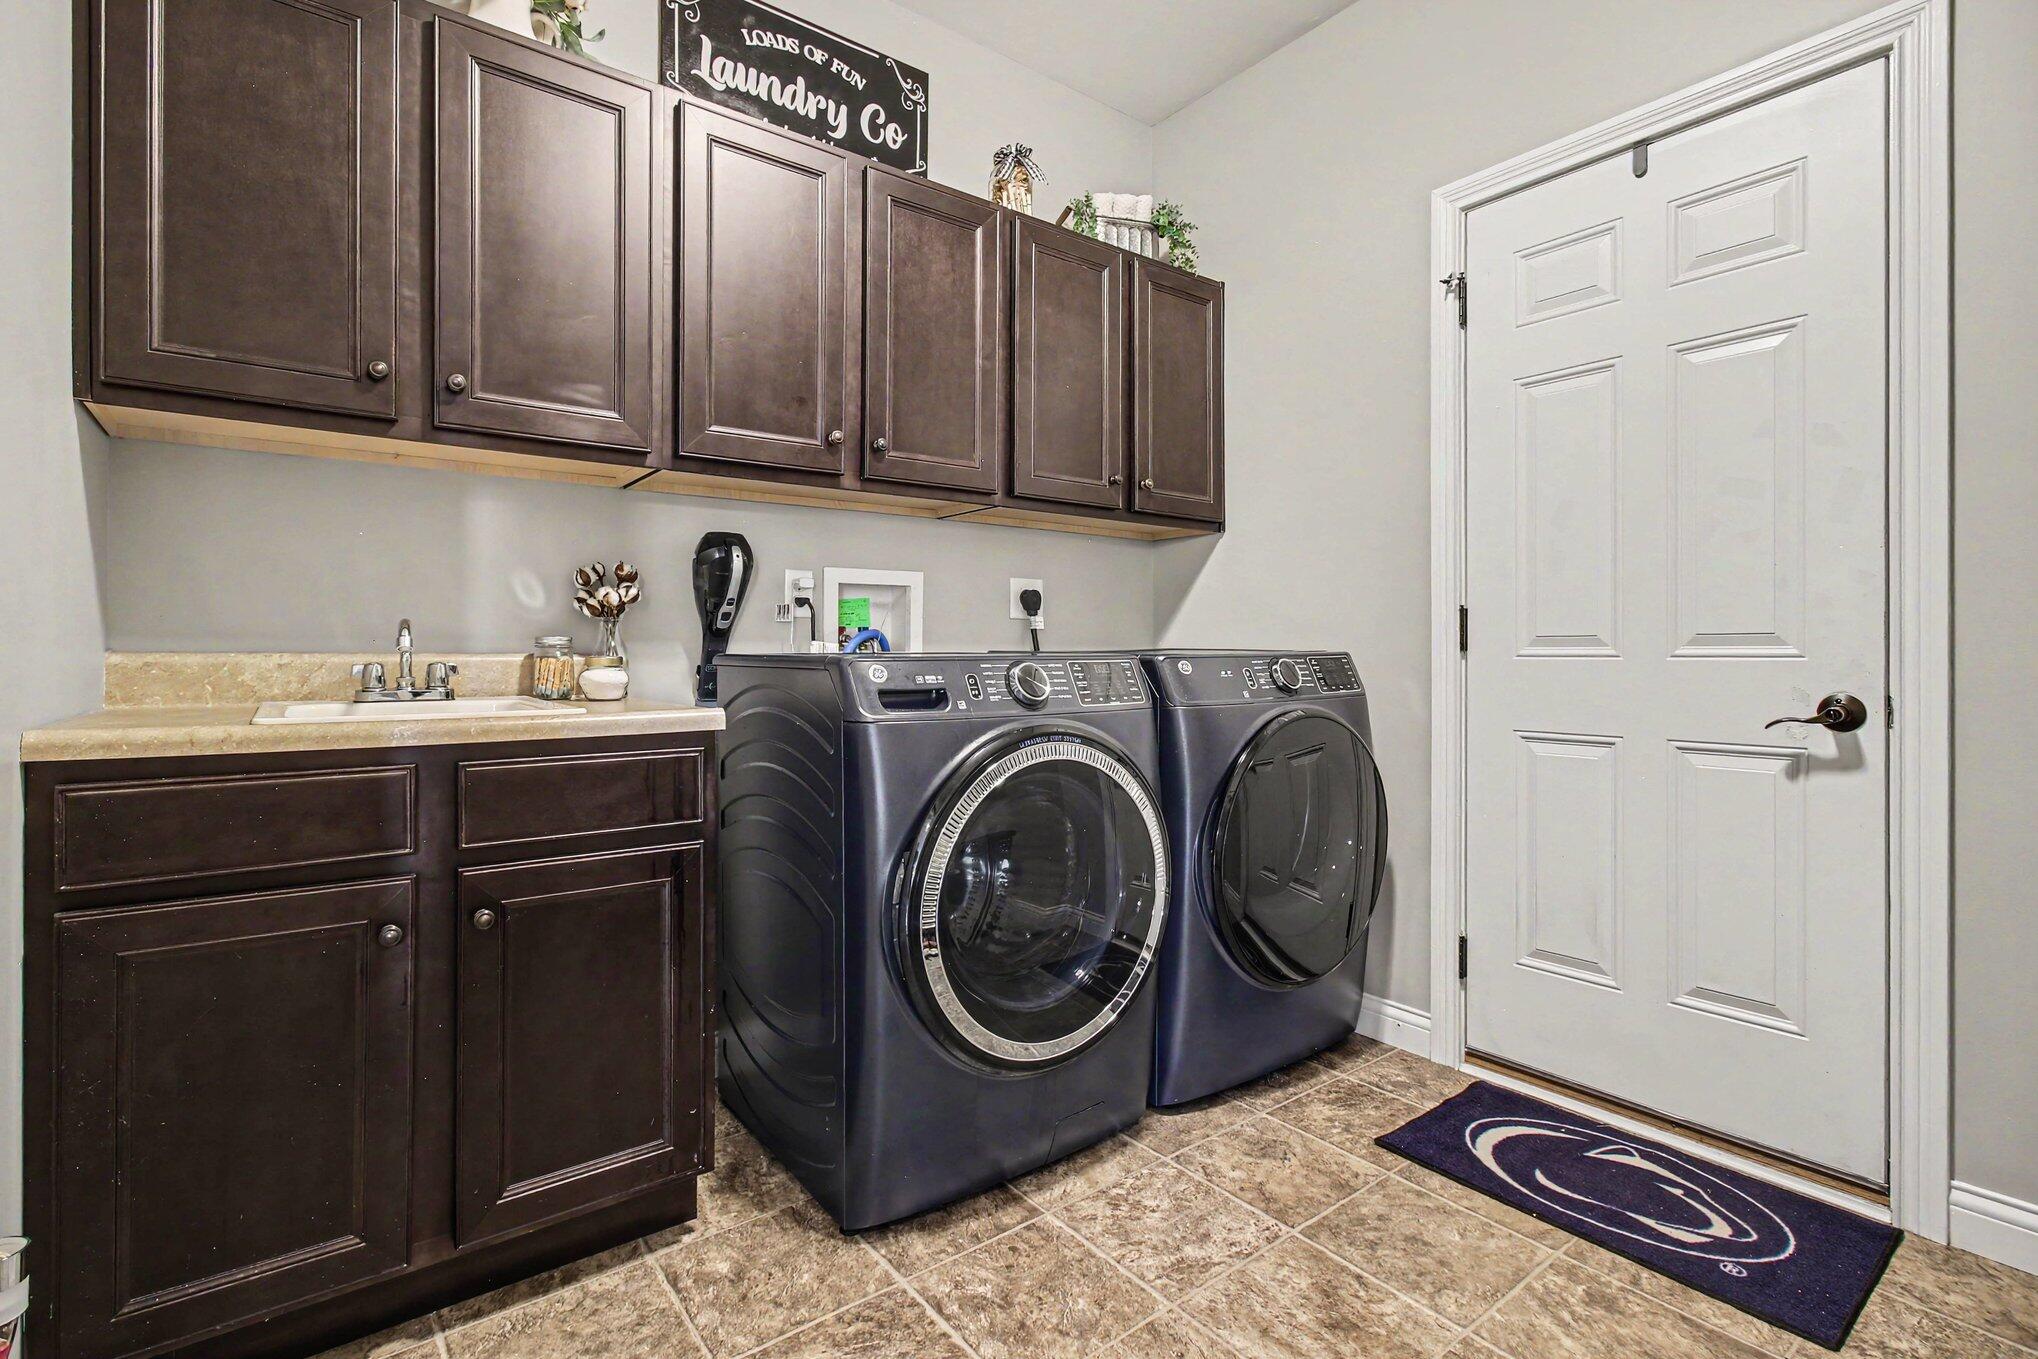
  • Laundry room Laundry Room, Main Level
  • Fireplace Stone, Gas
  • APPLIANCES Wine Cooler, Stainless Steel Appliance(s), Gas Range, Convection Oven, Dishwasher, Disposal, Double Oven, Dryer, Ice Cooler, Microwave, Refrigerator, Washer
  • other interior Features Kitchen Island, Wet Bar, Walk-In Closet(s), Tray Ceiling(s), Storage, Pantry, Open Floorplan, High Speed Internet, Granite Counters, Entrance Foyer, Double Vanity, Crown Molding, Chandelier, Butlers Pantry, Ceiling Fan(s), High Ceilings, Multi Panel Doors, Recessed Lighting

Area & Lot

  • Status Sold
  • Date Sold September 30, 2026
  • Living Area6,100 Sq.Ft.
  • Total Area6,100 Sq.Ft.
  • Lot Area0.41 Acres
  • MLS® ID645363
  • TypeResidential
  • YEAR BUILT2014
  • NeighborhoodUnion
  • Architecture StylesTraditional
  • View DescriptionNeighborhood
  • Elementary SchoolNew Haven Elementary
  • Middle SchoolGray Middle School
  • High SchoolRyle High
  • School DistrictBoone Co Public

Exterior

  • STORIES3
  • Garage Space3.0
  • water SourcePublic
  • utilitiesCable Available
  • roofShingle
  • lot featuresLevel
  • parkingDriveway, Garage
  • HEAT TYPENatural Gas, Forced Air
  • AIR CONDITIONINGCentral Air
  • sewerPublic Sewer
  • SubstructurePoured Concrete
  • HOA AmenitiesDog Park, Playground, Tennis Court(s), Trail(s), Management
  • other exterior FeaturesOther

Financial

  • Sales Price$840,000
  • HOA $500/yr
View Virtual Tour

Union

Explore

Buy & Sell With Confidence

Get assistance in determining current property value, crafting a competitive offer, writing and negotiating a contract, and much more. Contact me today.

Follow Me on Instagram